How to Plan an Equestrian Layout on Limited Land


Understanding Your Space Constraints
Planning an equestrian layout on limited land can be challenging but rewarding. The key is to make the most of every square foot available. Begin by assessing the dimensions of your property and identifying any natural features or obstacles. Consider the topography, soil type, and drainage, as these elements will influence your overall design.
It's important to prioritize the essential components that will make your equestrian facility functional. This typically includes areas for riding, stabling, and storage. By focusing on these core elements, you can ensure that your space is used efficiently.

Designing Efficient Riding Areas
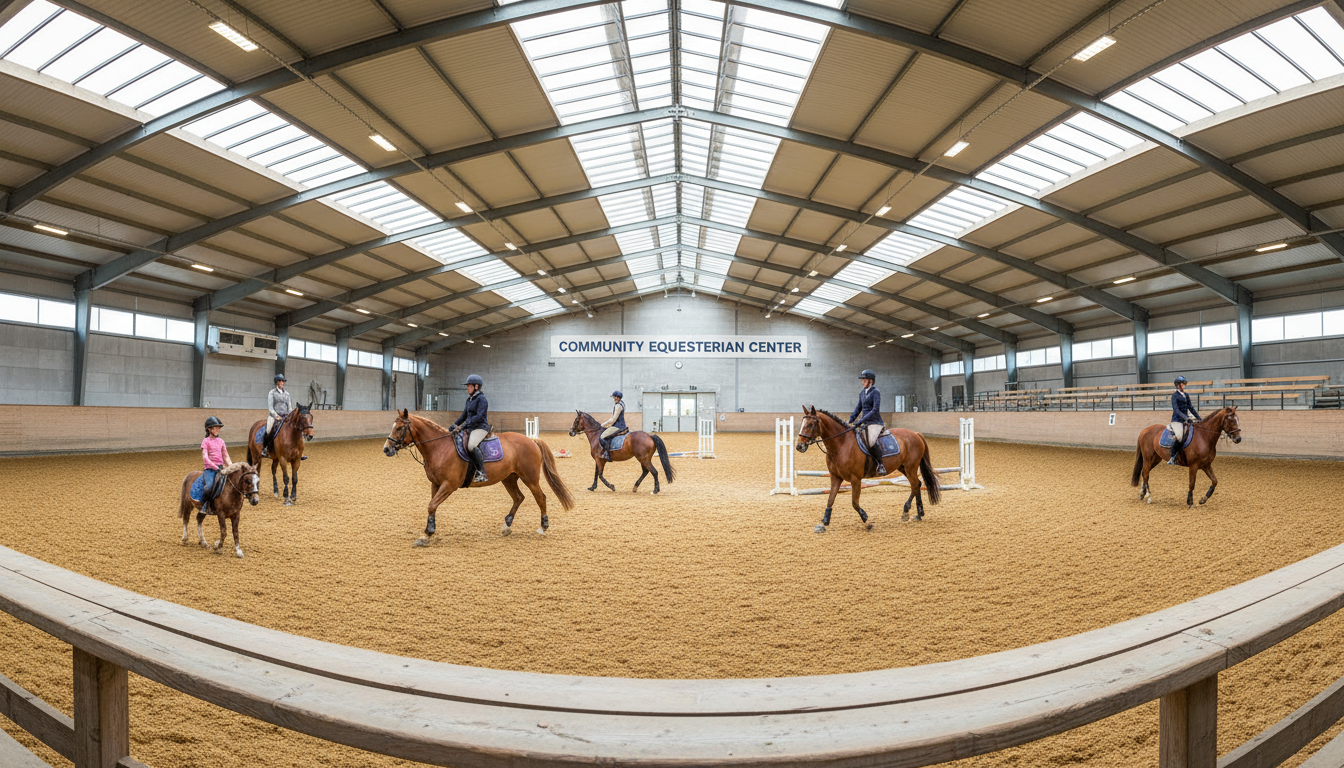
When space is limited, creating a versatile riding area is crucial. Opt for a multi-purpose arena that can accommodate different disciplines. Consider using a rectangular shape, as it maximizes the riding surface and allows for a variety of training exercises.
Ensure the arena is placed in a location with good drainage to prevent waterlogging. Using sand or a synthetic surface can help maintain the arena's condition, even with frequent use. Remember, a well-maintained arena is essential for horse safety and rider comfort.
Incorporating Stabling Solutions
Stabling is a key component of any equestrian layout. On limited land, you might need to think vertically. Two-story barns can be an effective way to maximize space, with stalls on the ground floor and storage or living quarters above.
Make sure your stables are well-ventilated and provide sufficient light. Also, consider installing sliding doors to save space and improve accessibility. Compact, efficient designs will help you accommodate all necessary features without overcrowding.
Optimizing Storage and Utilities
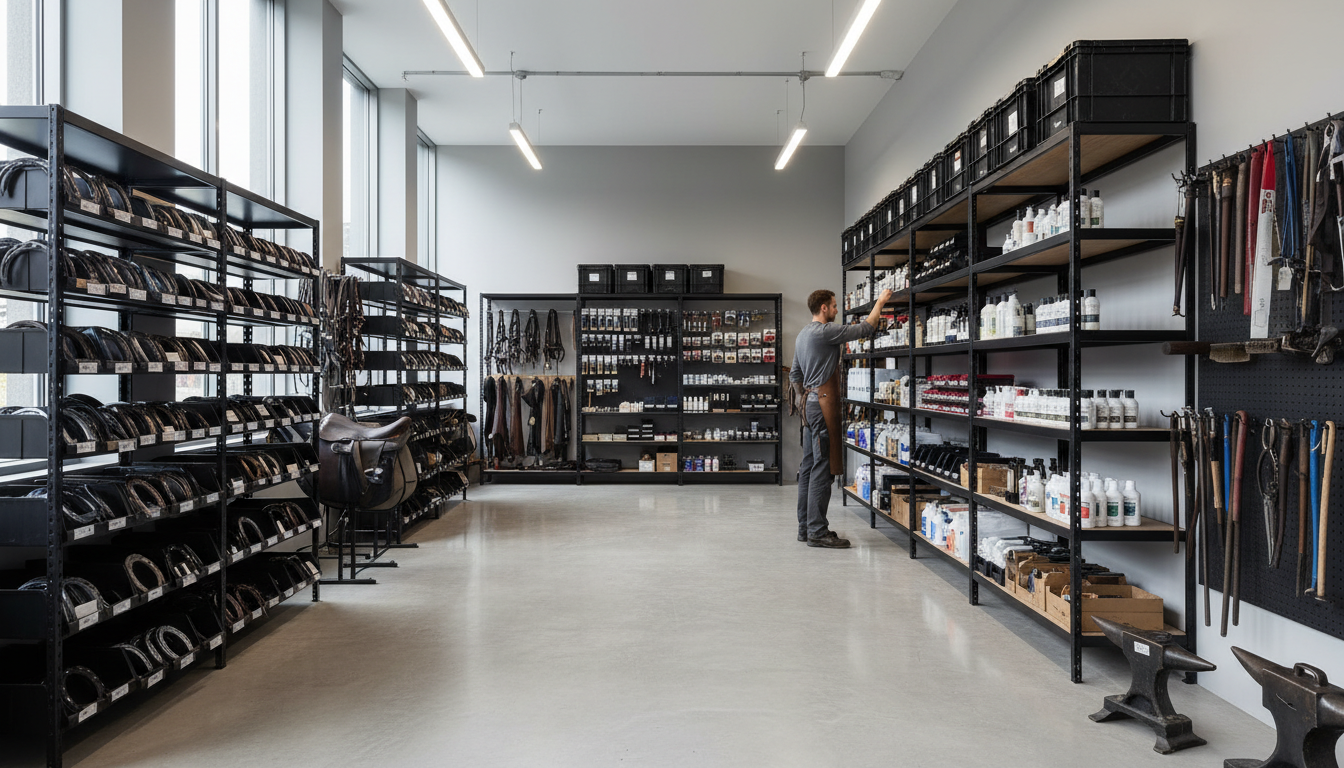
Storage is another critical aspect to consider. Tack rooms, feed storage, and equipment sheds need to be designed with organization in mind. Utilize vertical space with shelving and hooks to keep everything tidy and accessible.
For utilities, plan your water and electrical systems carefully. Centralize these services to minimize infrastructure costs and simplify maintenance. Efficient utility planning is essential for the smooth operation of your facility.
Creating Safe and Functional Pathways
Pathways should be designed to facilitate easy movement between different areas of your facility. Use durable materials like gravel or crushed stone to create stable surfaces that are safe for both horses and handlers.
Ensure pathways are wide enough to accommodate horse traffic and any equipment you might use. Clearly marked routes will help prevent accidents and improve the overall flow of your equestrian layout.
Incorporating Landscaping and Aesthetics
Even with limited land, you can create an attractive and inviting environment. Incorporate landscaping elements such as trees, shrubs, and flowers to enhance the visual appeal of your property. These elements can also provide shade and windbreaks, improving comfort for both horses and humans.
Remember, the aesthetics of your equestrian layout should complement its functionality. A well-planned design will not only look good but also support the needs of your horses and riders.
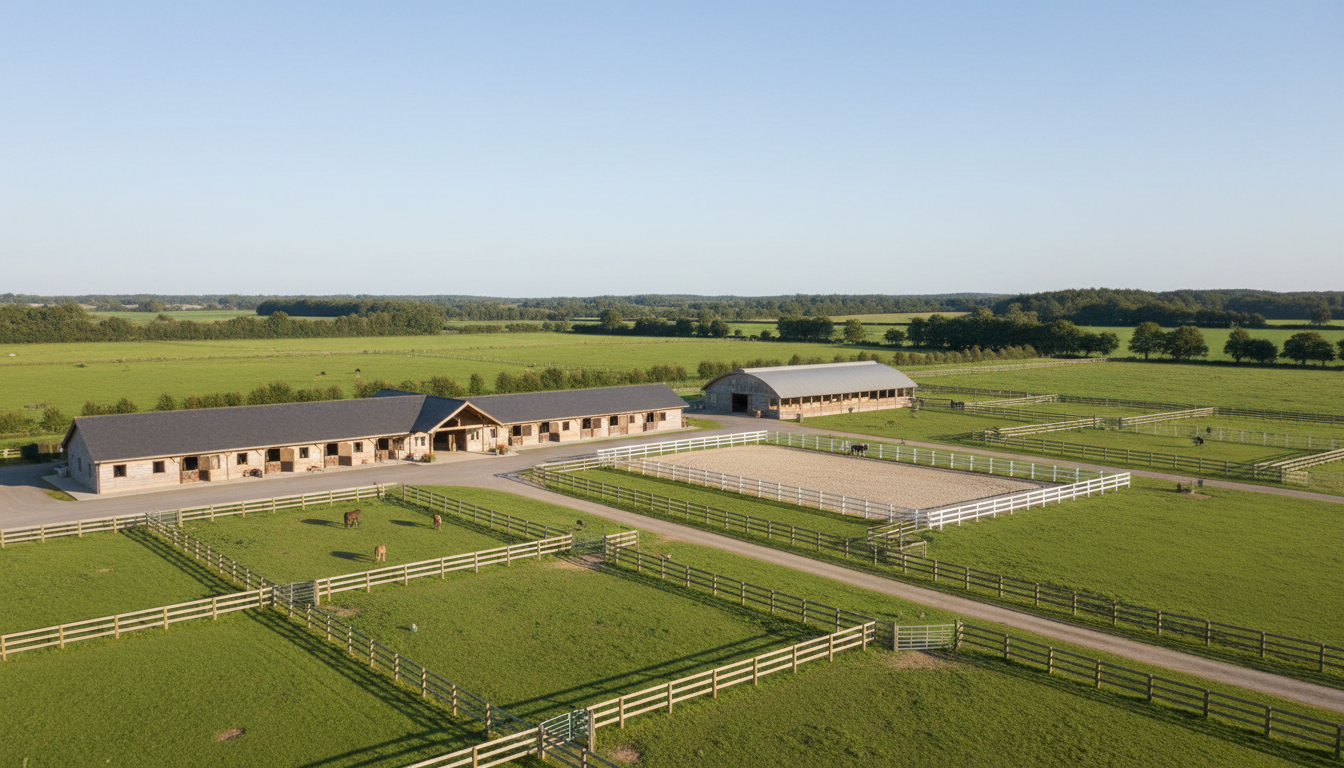
By carefully considering each aspect of your equestrian layout, you can create a functional and beautiful space, even on limited land. With thoughtful planning and creative solutions, your equestrian facility can be both efficient and enjoyable for all who use it.